The average door height in the United States is 80 inches (6 feet 8inches or 2032mm). The standard height for interior and exterior residential doors is the same in virtually every home built since the 1950s in the United States, and the dimension specified in the International Residential Code (IRC). The standard is slightly shorter in the United Kingdom, with a height of 1981 mm (6 ft 6 in) in England and Wales. The height of doors in Europe varies from 2.0 to 2.1 meters based on the country. Knowing these standards is important if you are replacing a door, renovating an area, or building new. If the dimensions are not standard, they will have to be special ordered and will be more expensive.
Key Takeaways
- Interior doors in the United States are 80 inches (6 ft 8 in / 2032 mm) tall, which is the same height of interior and exterior residential doors.
- This 80″ standard has been around since the post-war housing boom of the 1950s and is a requirement of the International Residential Code (IRC).
- The standard size of an interior door in the United Kingdom is 1981 mm (6 ft 6 in) in England and Wales, and 2040 mm (about 6 ft 8 in) in Scotland and newer constructions.
- The standard height of interior doors in Europe is 2.0 m (78.7 in) to 2.1 m (82.7 in) according to the country.
- As homes become more modern and luxurious, 84-inch (7 ft) or 96-inch (8 ft) doors are becoming more common as they fit with the larger ceiling heights.
- The rough opening for an 80″ door is about 82.5″ — 2.5″ above the door for framing, shimming and leveling.
- The Americans with Disabilities Act (ADA) accessibility guidelines require that accessible doors in the United States have a minimum clear opening height of 80 inches.
- Standard single-car garage doors are 7 feet high (84 inches) and larger vehicles and newer homes are 8 feet (96 inches) high.
Standard Door Height in the United States
The US standard for residential interior doors has been 80 inches tall (6 feet 8 inches) since the post-war housing boom of the 1950s, as it fits the average ceiling height in most homes in the USA comfortably, will not hit the heads of adults and allows for mass production of interior doors at a single consistent size, which simplifies replacement across millions of homes.
Most home doors are 80 inches (6 ft 8 in) tall. For people with high ceilings, there are taller 84” or 96” versions available.
US Interior Doors
This is the height of typical interior door frames in the U.S., which are the same as standard door slabs, and is used for bedroom doors, bathroom doors, closet doors, hallway doors and most interior passage doors in residential construction.
The most popular interior door widths and heights are:
| Door Width | Common Use |
| 24 inches | Closet doors, narrow passages |
| 28 inches | Small bathrooms |
| 30 inches | Standard bedrooms, bathrooms |
| 32 inches | Most common interior width |
| 34 inches | Wider bedrooms |
| 36 inches | ADA-accessible doors, primary passages |
US interior doors share an 80 in (6′8″ / 2032 mm) height; widths run 24, 28, 30, 32, 34 and 36 in 30×80 in (762×2032 mm) is the most common.
US Exterior Doors
The standard door opening height is 6’8″ high, or 80″ high for interior doors and 80″ to 96″ high for exterior doors.
The additional thickness in exterior and entry doors is due to the need for weatherproofing, structural integrity and security for exterior doors that are not required for interior doors.
In the United States, the height of the front door for a house is:
| Height | Availability |
| 80 inches (6 ft 8 in) | Standard, most common |
| 84 inches (7 ft) | Taller ceilings, modern homes |
| 96 inches (8 ft) | Luxury and contemporary homes |
Rough Opening/Finished Door Height
The height of the rough opening is approximately 2½ inches above the finished height; that is, an 80-inch door will be set in an ~82½-inch opening. This extra space is needed for the door frame, for shimming to level and plumb the door, and for the bottom threshold. Always measure the rough opening when installing a door replacement, not the existing door slab, to get the proper fit in the framing.
Standard Door Height in the United Kingdom
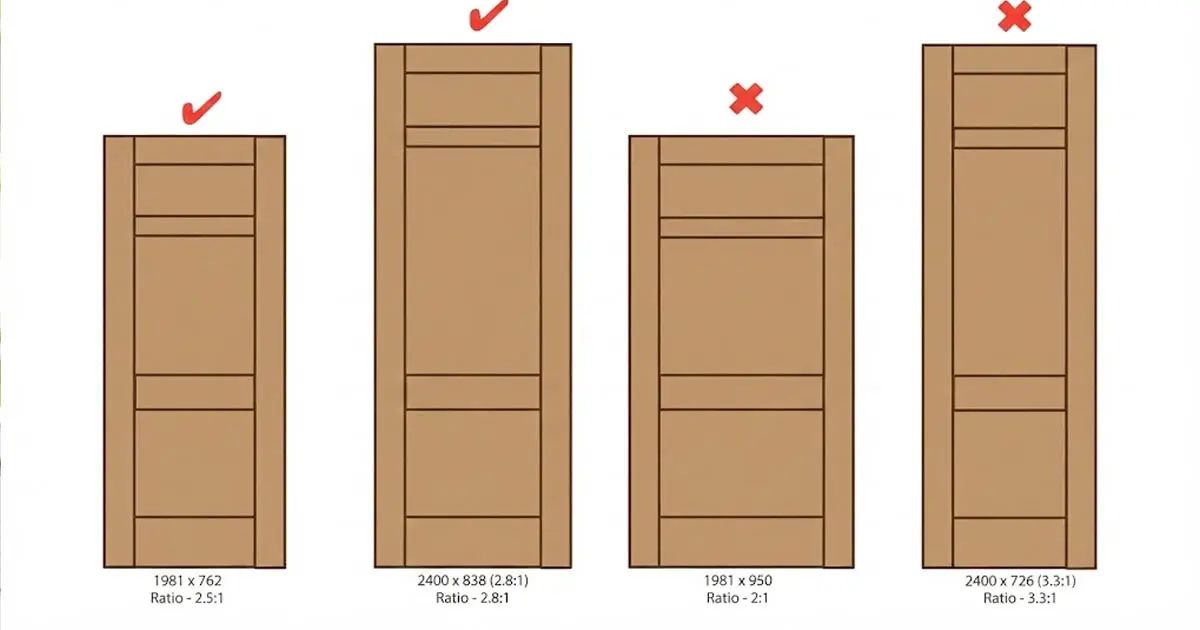
UK internal doors are sold in metric but by old imperial sizes: 1981×762 mm = 2′6″ (standard in England & Wales); 1981×838 mm = 2′9″ gives Part M wheelchair access. UK standard height is 1981 mm (6′6″) in England & Wales but 2040 mm (~6′8″) in Scotland and newer builds.
The standard for the UK is about 2 inches (50 mm) shorter than the US standard for England and Wales, so a door from a US manufacturer will not fit a standard UK door without modification. The UK 2040 mm standard is closer to the US 2032 mm standard.
A UK internal door is about 50 mm (2 in) shorter than a US standard door. The door is sourced in the USA and will not open in the UK.
UK Door Heights by Region
| Region | Standard Height |
| England and Wales | 1981 mm (6 ft 6 in / 78 in) |
| Scotland | 2040 mm (approx. 6 ft 8 in) |
| New builds across UK | 2040 mm increasingly common |
UK doors are also offered in taller heights for accessible and modern building, such as 2040 mm, 2100 mm and 2400 mm commercial and high quality residential applications.
Standard Door Height in Europe and Internationally
Continental European doors are available in a range of 2.0 m to 2.1 m, depending on country, which is slightly taller than UK doors, and in a similar range to US standard doors (2032 mm).
European doors are built to DIN or EN standards and are manufactured in millimetres. The standard European interior door width is 860 mm (34″) – 2″ wider than the US standard. Heights also vary: 2100mm (82.7″) vs 80″ in the USA.
International Door Height Quick Reference
| Country / Region | Standard Interior Door Height |
| United States / Canada | 80 in / 2032 mm (6 ft 8 in) |
| England and Wales | 1981 mm (6 ft 6 in) |
| Scotland | 2040 mm (6 ft 8 in) |
| Europe (France, Germany) | 2000 to 2100 mm (6 ft 7 in to 6 ft 11 in) |
| Australia | Approx. 2040 mm (6 ft 8 in) |
Door Heights by Type: Interior, Exterior, Garage, and Commercial
Interior Residential Doors
Most interior doors in the U.S. are 80 inches (6’8″) tall, which is the standard size in the U.S., U.K., and many other countries; though there are variations: shorter doors (78 inches) are sometimes found in older homes or in tight spaces, and taller doors (84 inches / 7’0″) are used in modern and luxury homes for a roomier appearance.
Exterior/Entry Doors
Exterior doors are slightly taller than interior doors, to enhance their appearance and fit with thresholds. Residential buildings have a standard front door height of 80 inches (6’8″) and premium front doors are 84 to 96 inches (7’0″ to 8’0″) tall for aesthetics or for larger entryways.
The entry door is usually the largest and highest door in any house, as the standard US entry door is 36 inches wide and 80 inches tall. A 96-inch (8-foot) entry door is becoming more popular in homes with 9- or 10-foot ceilings as an architectural detail that establishes a proportional relationship between the door and the ceiling.
Sliding Glass Doors
Sliding glass doors are typically 80 inches tall, but some are taller, such as 82 or 96 inches, for homes with higher ceilings, and some are wider, depending on the home.
Garage Doors
Garage door heights are different than residential pass doors, which are 7 or 8 feet tall depending on the age of the home.
| Garage Door Height | Common Application |
| 7 feet (84 inches) | Standard single and double garage in older homes |
| 8 feet (96 inches) | Modern homes, SUVs, trucks, vans |
| 9 feet (108 inches) | RVs, high-clearance vehicles, commercial |
| 10 feet (120 inches) | Commercial and industrial applications |
A 7-foot garage door is sufficient for most typical passenger cars. Some trucks, SUVs with roof racks, and vans need 8-foot clearance and many new construction projects adopt 8-foot garage doors for this purpose.
Commercial Doors
Commercial buildings have more stringent codes. Commercial height standards are frequently used for fire doors.
The standard height for commercial interior doors is 80 to 84 inches and they must have a minimum clear opening of 80 inches for ADA access. The height of commercial exterior doors and entrance systems can vary greatly depending on the architectural design of the building, and heights of 96 to 120 inches are typical in office buildings, retail buildings and public spaces.
Building Code Requirements for Door Height
Canada: National Building Code (NBC)
The International Residential Code (IRC) calls for a minimum height of 6 ft 6 in (1.98 m) for entry doors and 6 ft 8 in (2.03 m) for the main exterior door. Most houses have 80 in (6 ft 8 in) doors, which is higher than both the minimums. If necessary for accessibility, bathrooms can have doors that are shorter at 6 ft 4 in (1.93 m).
ADA Accessibility Requirements
Americans with Disabilities Act (ADA) requires a minimum of 32 inches of clear width in addition to the 80-inch height minimum required by building codes (IBC). In commercial buildings, ADA-compliant doors are mandated and in residential development, if the building meets the definition of multi-family housing under Fair Housing Act guidelines, ADA-compliant doors are required.
United Kingdom: Building Regulations Part M
The clear opening for wheelchair access is 775 mm (30.5 inches) under Building Regulations for the UK (Part M) but 800 mm (31.5 inches) is recommended.
Why Doors Are the Height They Are
The choice of 80″ was not a single decision made for the USA. It is a reflection of a complex mix of historical, practical and regulatory issues.
Average human height: For the majority of adults, including taller people, an 80-inch door is an appropriate height. Most of the building reference sources reported that the standard would fit most adults, with no need to crouch, and reduce wasted vertical space in typical 8-foot ceiling rooms.
Ceiling height relationship: This size became the standard because it fits the average ceiling height in most homes perfectly. An 80-inch door in an 8-foot (96-inch) ceiling room leaves 16 inches of wall above the door, which is sufficient for a standard door frame and header without appearing cramped or requiring special framing accommodations.
Manufacturing efficiency: A single standard height helps manufacturers to produce at scale and save money for manufacturers and consumers. Non-standard heights are custom orders and therefore time consuming and costly in any project.
Building code minimum: The IRC’s minimum of 6 ft 6 in for habitable room doors is low enough to accommodate smaller interior doors (like some bathroom doors), while the 80-inch standard for most doors comfortably exceeds this minimum and creates margin against any small variations in installation that might reduce the effective clear height.
In the way of other structural measurements for residential construction, standardization also lowers cost and complexity in the supply chain from the manufacturer to the installer to the homeowner. In the guide to how tall is a 2 story house, ceiling height, floor thickness and roof pitch are all combined to create a total height for the building, but on a different scale, as the height can vary widely based on which standards a particular builder has followed.
Taller Doors: When 80 Inches Is Not Enough
Taller doors are increasingly a feature of new homes, mostly because of ceiling height trends. The 9-foot ceiling started to be used in new construction in the United States since the 2000s, and is now the standard ceiling height, according to multiple building reference sources. 80-inch doors may look short and out of scale in rooms that have 9 or 10-foot ceilings.
For those with higher ceilings, tall 84″ or 96″ versions are available.
The most popular upgrade to the 9-foot ceilings is to install 84-inch (7-foot) doors, which creates a natural proportion between the door height and the ceiling height. Luxury homes and commercial buildings that have 10-foot or taller ceilings use 96-inch (8-foot) doors.
Taller doors require:
- A taller rough opening framed when built (or reframed during remodel)
- Door Slabs and Pre-Hung Units purchased in non-standard sizes at an additional expense.
- Heavy-duty hardware, such as hinge, locks and closers, for heavier door weight.
The cost premium for 84 or 96-inch doors over the standard 80-inch door will depend on the manufacturer, but is generally 20-50 percent higher than the same standard-height door.
How to Measure an Existing Door for Replacement
If replacing an existing door, measure the door slab and rough opening separately to ensure the existing framing will support a standard 80” door.
Determine the dimensions of the door slab:
- Remove the door from its hinges.
- Take measurements from the bottom of the slab to the top of the slab at three points: left, center and right.
- Take the lowest of the three measurements as the height of the door.
Taking the rough opening measurement:
- Take out the door casing and frame to reveal the rough framing.
- Take three measurements from the subfloor to the bottom of the header.
- Rough opening should be about 2-2.5″ taller than the door slab height.
With the rough opening at 82.5 inches and the door slab at 80 inches, the framing was planned for a standard door, and a standard 80-inch door can easily be installed. If the rough opening is non-standard, it means that either the existing door is also non-standard or the framing was constructed with non-standard dimensions which will require a custom door or framing modification.
Door Height Quick Reference
| Door Type | Standard US Height | Standard UK Height |
| Interior residential | 80 in / 6 ft 8 in (2032 mm) | 1981 mm / 6 ft 6 in |
| Exterior / entry | 80 to 96 in (2032 to 2438 mm) | 1981 to 2040 mm |
| Sliding glass | 80 to 96 in | N/A |
| Garage (standard) | 84 in / 7 ft (2134 mm) | 2000 mm |
| Garage (high clearance) | 96 in / 8 ft (2438 mm) | 2135 mm |
| Commercial interior | 80 to 84 in | 2040 to 2100 mm |
| ADA minimum (US) | 80 in clear opening | N/A |
| Rough opening (for 80 in door) | 82.5 in | N/A |
| Modern luxury residential | 96 in / 8 ft | 2100 to 2400 mm |
Conclusion
The average door height in the United States is 80 inches and has been the standard for over 70 years and is written in the International Residential Code. This is the most important dimension of any interior or exterior residential door for any remodel, replacement or new construction project. Standard door openings should be about 82.5 inches to allow for framing, shimming and threshold installation.
The standard in the UK is 1981 mm (6 ft 6 in) for England and Wales, which is about 2 inches less than the US standard. In Europe, the most popular door size is 2.0 – 2.1 meter doors. The most frequent and expensive door-replacement mistake is ordering a door that is the wrong height for the existing rough opening, which can be avoided by knowing which standard to follow.
If the homeowner is thinking about the taller door, 84-inch and 96-inch are common sizes and fit with a 9-foot and 10-foot ceiling respectively, and will have a 20 to 50 percent price increase over the 82.5-inch and 90-inch height equivalents, respectively, but will require proper rough opening framing.
To access a comprehensive library of home measurement, building codes, and construction reference guides, visit the entire Shani Levni library.
Frequently Asked Questions
What is the mean height of a door?
The average door in the United States is 80 inches (6 feet 8 inches / 2032 mm) tall. It is used on doors for homes, both inside and outside, and it’s been the norm since the post-war housing boom of the 1950s. In the United Kingdom, the height is 1981 mm (6 ft 6 in) for England and Wales.
Are the interior and exterior doors the same height?
Yes, all interior and exterior residential doors are the same standard height in the U.S. which is 80 inches (6 ft 8 in). They differ in thickness, with exterior doors being 1-3/4 inches thick for weather and security, and interior doors being 1-3/8 inches thick.
What is the approximate height of a standard 80″ door?
The rough opening for a standard 80 inch door is about 82.5 inches (2 to 2.5 inches taller than the door slab). This extra room provides for the door frame, shimming material for leveling and the threshold at the bottom of the door. When ordering a replacement door always order for the rough opening, not the door slab.
Why is the height of a door 6’8″?
The 80-inch (6 ft 8 in) standard was created during the post-war housing boom of the 1950s as a standard height that will easily accommodate most adults, will fit proportionately under the standard 8-foot ceiling of that era, and will allow for cost-effective mass production at a single standard dimension. It has since been codified into the International Residential Code, and reinforced in all new construction.
What is the height of doors in the UK vs. the US?
The height of interior doors in the UK in England and Wales is 1981 mm (6 ft 6 in) tall, which is around 50 mm (2 inches) shorter than the height in the US, which is 2032 mm (80 inches) tall. The standard for Scotland is 2040 mm, very close to the US standard. A US door cannot be installed in a standard UK rough opening.
What is the height of the door for a 9 ft ceiling?
If your ceiling is 9 feet high, an 84-inch (7-foot) door is the most popular choice over the standard 80-inch door, because the ratio of door to ceiling height is proportionate. In rooms with a 9′ ceiling, some designers and homeowners opt for 96-inch doors for a more dramatic look, but this will require framing above the door to fit the ceiling height properly.
How tall is a garage door?
Older homes with single-car garages typically have 7 feet (84 inches) tall garage doors. The typical garage door size for modern homes and those that can fit SUVs, trucks and vans is 8-foot (96-inch) garage doors. Garages for commercial or RV use have 9′ (108′) or 10′ (120′) doors.