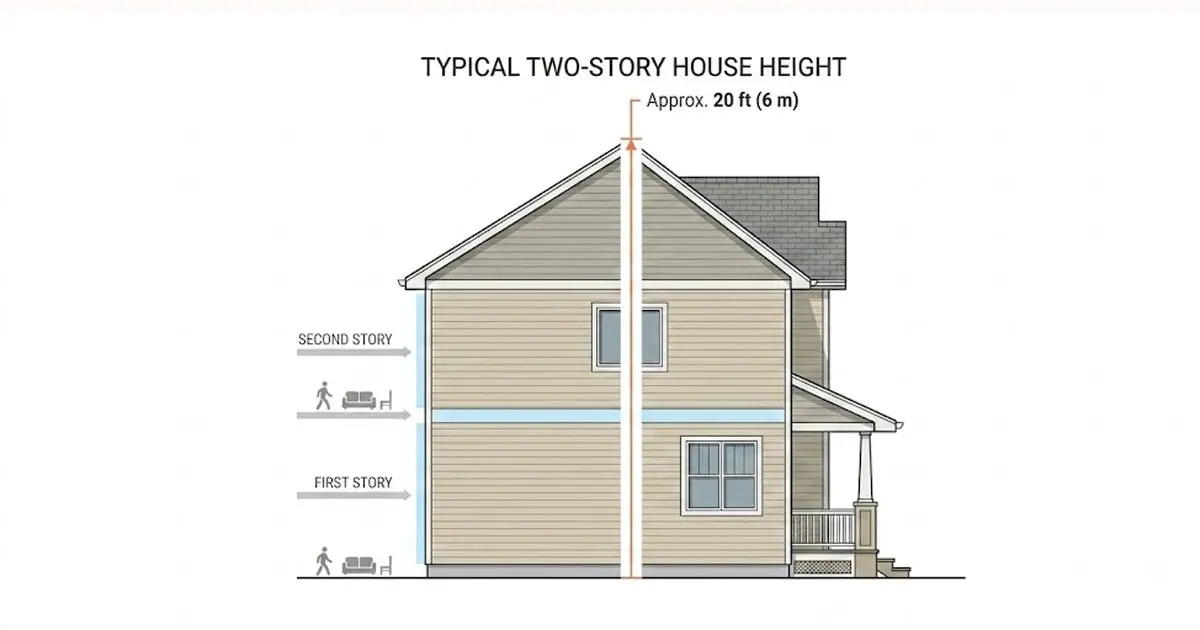
The height of a two-story house is usually 20 to 25 feet (6 to 7.6 meters) tall, with most homes in the U.S. falling within the shorter range of 20 to 22 feet (6 to 7.2 meters). That number is not set in stone, however. Ceiling height, floor thickness between stories, roof design, and foundation type are the four variables that are mixed in various ways to create each two-story house. A modern house with 10-foot-high ceilings and a steep gable roof may be only 18 feet tall, but a compact townhouse with 8-foot ceilings and a flat roof could be 30 feet or over. This guide explains in detail what makes up that number.
Key Takeaways
- The average height for a two story house is 20 to 22 feet (6 to 6.7 meters) tall.
- Average heights range from the most common 20 to 22 feet, but houses with tall ceilings or steep rooflines may be 30 feet or higher.
- Height is determined by four main factors: ceiling height (8 to 10 feet per floor), floor/joist thickness (1 to 2 feet), roof design (3 to 6+ feet), and foundation type (0 to 4 feet).
- Typically, two-story houses in the UK are 5.5 to 7.5 meters high, which is comparable to the range in the US when converted.
- A house is two stories tall with average dimensions and fits within the standard height limitations of many local zoning codes (28-35 feet).
- Modern and contemporary homes are trending toward the higher end (22 to 25+ feet) and townhouses and duplexes with 8-foot ceilings are trending toward the lower end (18 to 21 feet).
- The height is from the lowest point of the foundation to the highest point of the roof, not the height of the visible walls.
The Average Height of a 2 Story House
The average height of the two-story houses is 20 to 22 feet, and most are 16 to 25 feet tall. This range is applicable to the average house with average roof pitches and ceiling heights. There are a few sources that set higher, stating that two-story houses can range in height from 16 to 30 feet, depending on the style of the house, the roof line, and the foundation.
| Source Estimate | Height Range |
| Average (most common) | 20 to 22 feet |
| Typical full range | 18 to 25 feet |
| Compact homes | 16 to 20 feet |
| Homes with steep rooflines / tall ceilings | 25 to 30+ feet |
| In meters | 6.0 to 7.6 meters |
| In centimeters | 550 to 760 cm |
The differences in the sources are not really disagreements, but rather differences in the ways that height can be measured and what architectural features are counted. The numbers of height may vary from website to website since they may count these differently. In building, height officially is from the bottom of the foundation to the top of the roof, some people believe it to be the height of the walls or the ceiling inside the building.
What is the highest a two-story house can be?
Ceiling Height
The height of the ceiling is the most direct factor determining the stature of a house. The average ceiling height is 8 feet in most houses, but some houses have higher ceilings, such as 9 or 10 feet, to create a more spacious and open room. A one-foot increase per floor adds up rapidly, as a two-story house has a ceiling height that is two times that. If it has two floors, then every additional foot of ceiling height on each floor equals 2 feet of house height.
The baseline of a house with two 8-foot ceilings is 16 feet and adds the height of the roof and foundation. If you have a house with 2 10-foot ceilings, it begins at a 20-foot base for the number of stories you have.
The thickness of the floor and joist
The gap between the two levels is not always considered but is actually a structural element. The thickness of the floors is typically 1-2 feet thick including beams, insulation and soundproofing materials to ensure the house is safe and stable. This is a hidden layer, also known as the floor system or joist bay, and it usually contributes to the overall height of the building but is not seen from the street and is structurally necessary.
Roof Design
Of all the roof styles, the most significant difference in overall house height and the most variation between otherwise similar houses is created by the rounded roof. A flat roof can be approximately 3-4 feet high and a steep roof can be 6 feet or higher depending on the architectural style. More can be added to roofs with dormers or other special design features.
| Roof Type | Approximate Added Height |
| Flat roof | 3 to 4 feet |
| Moderate-pitch roof | 4 to 5 feet |
| Steep gable or Victorian-style roof | 6+ feet |
| Roof with dormers | 6 to 8+ feet |
Steep roofs, found in traditional and cottage style homes, provide extra attic space, but are more expensive to build than flatter roofs. This is one of the main reasons that two houses with the same number of stories and similar floor plans can be five feet or more different in height because of choice of roofline.
Foundation Type
The foundation is the last variable added to the calculation. A raised foundation is only 1 to 4 feet higher and is used in flood prone areas because the extra elevation will keep the home dry from water damage. A slab foundation, however, is placed on the ground and does not provide much extra elevation. Slab foundations are more prevalent in areas where the soil is stable and flood levels are minimal, and tend to be less costly to construct and maintain.
Now let’s put it together: A Sample Calculation
A representative two-story house with 8-foot ceilings, 1.5 feet of floor system thickness and a moderate 5-foot roof totals about 22.5 feet. If the same house was built with a higher ceiling or a steeper roof, it could easily be 25 feet or higher without adding any floors.
Two-Story House Height by Architectural Style
The average house height varies significantly by architectural style and building type, even for houses of the same number of floors.
| Style | Typical Height | Notes |
| Traditional colonials/farmhouses | 20 to 23 feet | 9-foot ceilings, moderate roof pitch |
| Modern/contemporary | 22 to 25 feet | 10-foot ceilings, dramatic rooflines, open plans |
| Townhouses and duplexes | 18 to 21 feet | 8-foot ceilings, simpler rooflines, zoning-driven compactness |
| Victorian | 25+ feet | Steep, ornate rooflines and tall ceilings |
| Craftsman bungalow style (two-story variant) | 20 to 22 feet | Lower-pitched roofs, cozier proportions |
The two styles aren’t random. Historical priorities such as energy efficiency, usability of the attic, regional climate, or plain old aesthetic taste are evident in each architectural tradition and are directly reflected in the final height measurement.
Two Story House Height by Region
Even if two-story houses have the same number of floors, these differences in height are apparent because the construction methods used in the various regions of the country and the different time periods during which they were built affect the way vertical space was used.
Northeast United States: Traditional 2-story houses from the 1970s and 1980s were typically 18 to 20 feet in length, designed to be compact in order to heat the house efficiently in colder climates. Newer construction in the area now stands 22-24 feet tall, to meet new energy codes and a greater demand for taller, more open interior spaces.
Desert climates of the Southwest United States: Historically, lower profile with flat or low pitched roofs were favored, and older two-story houses were in the 18 to 21 foot range. Today’s Southwest residences are still moderate in height, but they are starting to include higher interior spaces, which are better insulated, reaching heights of 20 to 23 feet.
In the UK, two story houses are typically 5.5 to 7.5 metres high, which equates to 18 to 24.6 metres in the US, again, with some unit conversions. In many planning authorities in the UK, the shape of the roof is tightly regulated and, in some local authorities, the height of the ridge is restricted, particularly to ensure that the new building is proportionate to the surrounding buildings.
Building Codes and Height Restrictions
The height of a typical two-story house is often restricted by local zoning ordinances, and knowing how it compares to the maximum height of the zoning ordinance can help anyone thinking about building a new house or adding a story on to an existing home.
Residential building height restrictions are common, and typically range from 28 to 35 feet. Even with the roof design and foundation options, the typical 20 to 25 foot house has significant headroom, which makes most standard designs meaningful. There may be extra requirements for storm resistance or slope stability in coastal or mountain areas, and some jurisdictions use the natural grade when measuring height instead of finished grade, which can alter the slope limitations for what is technically possible on sloped lots.
Before finalizing a design, it is important to check with local building codes if you are building a 2-story home or making changes to an existing home that will impact the roofline or foundation height, as there are significant differences in building codes from city to county and even neighborhood to neighborhood.
How to measure or estimate the height of a house
If you don’t have a survey or architectural drawing, but need a rough estimate of the height, it is possible to get a reasonably accurate answer by using a simple clinometer method. Hold the clinometer (or clinometer phone app) back so that the top of the building (eaves or roof peak) is visible through the device and record the angle shown. Use the tangent trigonometric function to estimate the height of the building by adding this angle and the horizontal distance between the observer and the base of the building.
This is a good way to estimate, for example, if a ladder of a certain length will reach the roofline, but is not a replacement for a survey by a professional when precise measurements are needed for permitting or construction. A double extension ladder that can reach 20-25 feet (6-7 meters) is normally adequate for the height range of most maintenance activities on a typical two story house, and matches the height range covered in this guide.
Two-Story House Height Quick Reference
| Component | Typical Contribution |
| First floor ceiling | 8 to 10 feet |
| Second floor ceiling | 8 to 10 feet |
| Floor/joist system between stories | 1 to 2 feet |
| Roof (flat to steep) | 3 to 6+ feet |
| Foundation (slab to raised) | 0 to 4 feet |
| Total typical range | 18 to 25 feet |
| Most common average | 20 to 22 feet |
Conclusion
Most houses fall between 20 and 25 feet, and, with the typical ceiling heights and moderate roof pitches, the range is narrowed to 20 to 22 feet. This number is not set in stone and is not a constant of architecture. It’s made up of four factors that are independent of each other: the ceiling height, the thickness of the floor system, the roof design, and the type of foundation, each of which can cause the number to vary by several feet in either direction.
These components are more than just interesting to know: Those contemplating new construction, considering a house purchase, or assessing if a renovation will meet local zoning height restrictions will appreciate not only the average number, but also the factors that create it. The height of a house is, ultimately, a tangible and measurable statement of design choices made at all stages of its construction.
If you are looking for more home measurement, building standard and practical home reference guides, feel free to check out the full collection of guides at Shani Levni.
Frequently Asked Questions
How tall is a 2 story house on average?
The average height of a two-story house is 20 to 25 feet, although the most often quoted average is 20 to 22 feet. This is equivalent to approximately 6 to 6.7 metres. There is a wide variety of house designs and their roofs, which can be as high as 30 feet or more in some homes with steep roof lines, or as low as 16 to 18 feet in compact houses like townhouses.
What are the most important factors that determine the height of a two story house?
Ceiling height (usually 8-10 feet per floor), thickness of floor and joist between floors (1-2 feet), roof design (3 feet for flat roofs up to 6 feet or more for steep rooflines), and foundation type (0 feet for slab foundations to 4 feet for raised foundations in flood-prone areas).
What is the standard measurement used for height of a house?
The height of a house is not the height of the exterior walls, or the interior ceiling height, but from the lowest point of the foundation to the highest point of the roof. That’s why it’s possible for two houses to have the same room sizes, but different total heights when you account for the roof design and foundation type.
Do two story houses have height restrictions?
Yes. Most local zoning codes set the maximum height for residential construction at 28 to 35 feet; so, a standard 20-25 foot, two-story home usually has adequate headroom. But the height restrictions are different in different areas and some areas in coastal or mountainous regions have extra limitations, so it is important to check local building codes before building.
What is the height of a 2 storey house in metres?
The height of an average 2-story house is 6 to 7.6 meters, which translates to 20 to 25 feet. In the UK, two-storey houses are typically constructed at a height of 5.5m to 7.5m, which is around the same range as the US figures when converted to units.
How is the height of a two-story house compared to the height of a three-story house?
The height of a three-story house is usually 30 to 40 feet tall, while two-story houses are usually 20 to 25 feet tall. The difference is not just a matter of multiplying the height of the roof and foundation, because while you can add more floors, they don’t necessarily have to be proportionately taller, the added story will at least add 10-15 feet to the structure.
How can two houses with the same number of floors be different heights?
The architectural style, ceiling height options, roof pitch and foundation type do not depend on the number of floors. The steep, ornate roof line and tall ceilings of a Victorian-style 2 story home can be 5 to 10 feet taller than a townhouse of the same number of stories, but with a slab foundation and 8 foot ceilings.