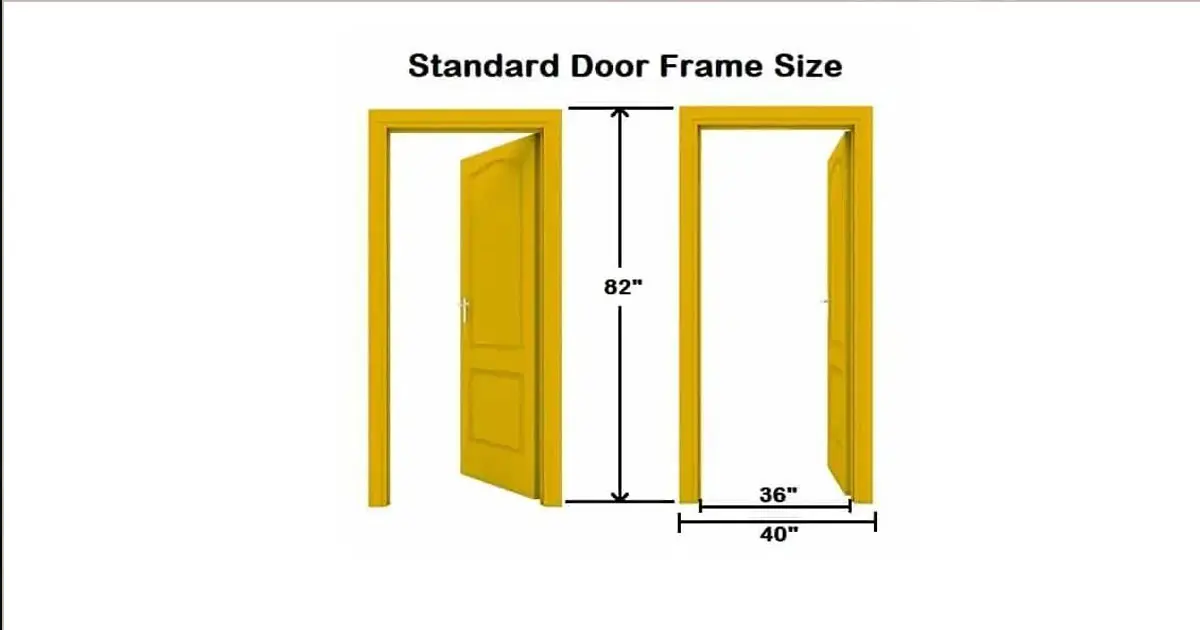
The door slab in a residential home is about 80 inches tall, and the frame is about 82 inches tall, leaving about one inch for the jamb parts, the threshold and the small gaps between the frame and the floor that let the door swing freely without dragging. The rough opening behind the frame (the hole cut into the wall framing) is a bit larger, generally 82 to 83 inches high so that the frame can be shimmed and leveled during installation.
In reality: When someone asks about the height of a door frame, they might be referring to the finished height of the frame (about 82 inches), the height of the door slab that rests in the frame (80 inches), or the rough opening in the wall (82 to 83 inches). Each measurement has a specific function and is important at a particular point in the planning or building process.
Key Takeaways
- The typical residential doorway frame is about 82 inches high to accommodate an 80 inch door slab plus shimming clearance and door jamb and threshold.
- The rough opening is the opening in the wall created before the frame is installed and is usually 82 to 83 inches high and 2 inches wider on each side of the door slab.
- The standard interior door frame is 80″ tall, 30″ to 36″ wide and 4-9/16″ deep at the jamb.
- The height of exterior door frames is typically 80 inches and, in 2024, 42% of new single-family homes completed had 96-inch (8-foot) door frames, compared to 12% 10 years ago.
- The minimum clear height for accessible routes for commercial door frames is 80 inches and the minimum clear width is 32 inches.
- The frames of older houses (pre-1950s) can be as short as 78 inches and if a replacement door is being installed, custom sizing is required.
- There are five basic components of a door frame: the head jamb, two side jambs, the threshold, and the door stop.
The Parts of a Door Frame
The height of the door frame is determined by knowing what the door frame is made of, as the height of the assembly is made up of several components.
The head jamb is a horizontal piece on top of the door opening, the two side jambs are vertical pieces on each side, and the threshold is the bottom horizontal piece at the floor level of the door opening. A thin strip of wood or metal, called a door stop, runs around the inside of the jambs and head jamb, on which the door rests when it is closed. The rough opening is the hole in the wall framing that the door unit is installed in, and is located behind the finished frame. The decorative trimming that fits between the door frame and the wall is called the casing. A flat horizontal section at the bottom of the frame of an exterior door.
All of these factors will affect the overall height of the assembled door and should be taken into consideration when measuring, ordering or planning a door installation.
Door Frame Height by Type
Various types of doors and building context require different frame heights. The table below lists the most common categories.
| Door Type | Door Slab Height | Frame Height | Rough Opening Height |
| Standard interior residential | 80 in (6 ft 8 in) | ~82 in | 82 to 83 in |
| Standard exterior residential | 80 in (6 ft 8 in) | ~82 in | 82 to 83 in |
| Tall interior / modern home | 84 in (7 ft) | ~86 in | 86 to 87 in |
| Premium / high-ceiling interior | 96 in (8 ft) | ~98 in | 98 to 99 in |
| Older home (pre-1950s) | 78 in (6 ft 6 in) | ~80 in | 80 to 81 in |
| Commercial / ADA accessible | 80 in minimum clear | 80 in clear minimum | Varies by assembly |
| Closet or utility door | 80 in | ~82 in | 82 to 83 in |
Standard Interior Door Frame Height
The finished frame around that slab contributes about 2 inches to the total height, and the frame assembled around the slab is about 82 inches high from the completed floor to the bottom of the head jamb casing.
The depth of the jamb of interior door frames is 4-9/16 inch for standard wall thickness. The interior and exterior frames are rough opening 82″ high, sized for an 80″ door.
The most popular interior door sizes are:
Beds: 30 or 32 inches wide, which will let furniture pass through with ease.
Bathrooms: 28 or 30 inches (24 inches in very tight powder rooms)
Closets and utilities: 36 inches, enough for a hook to hang on the wall without taking up too much space
Hallways and main passages: 32 or 36 inches
The width of the frame for each of these is the same: The rough opening is about 2 inches wider than the door slab, to provide space for the jamb on both sides, and shimming clearance.
Standard Exterior Door Frame Height
The most common exterior door width for most homes is 36 inches, and the most common height is 80 inches. In modern or custom builds, larger options may be 42″ wide by 84″ or 96″ tall.
Exterior door frames are deeper, 5-1/4 to 6-9/16 inches, than interior frames for added insulation and weather stripping. The seal between the slab and the frame is more important than with an interior door because the frame itself must seal against wind, rain and temperature change.
If a homeowner is considering painting or refinishing an exterior door in the context of a major exterior renovation, the condition and size of the frame should also be considered. Shani Levni’s guide to painting a metal door with latex paint discusses the preparation and painting process for exterior metal door surfaces and how to not damage the door frame during the process.
The Difference Between Door Frame Height and Door Slab Height
This is the reason why many homeowners get confused and end up ordering the wrong replacement door. The door slab is the door panel that moves when the door opens or closes. The door frame is the fixed unit of jamb, head and threshold that secures the slab.
The finished door height, or the actual door slab, is typically 80 inches in height, and the frame is approximately 3/4 inch taller and shorter than the door slab for clearance. So the total framed opening is about 82-83 inches with the flooring and threshold added.
The size of the door slab is the most important measurement to consider when ordering a replacement door, not the rough opening size or the finished frame size. If a new opening is to be framed, the size of the rough opening is the important dimension and should be appropriate for the door unit and frame. Both are connected but different; when the wrong number is used at the wrong time, it creates costly issues.
The companion article, How Tall is the Average Door at Shani Levni, explains in detail door slab height, including the changes in the standard height over the years and how modern door heights compare to older construction.
Rough Opening: What It Is and How to Calculate It
The rough opening is the hole in the wall structure that has been framed and is ready for installation of a door frame and/or casing. It will always be bigger than the actual size of the door and this difference should be determined properly in order to function during the installation.
The rough opening should be approximately 2 inches wider and 2 to 2.5 inches higher than the door. A typical 36″ x 80″ exterior door typically requires a 38″ x 82.5″ rough opening. This additional space enables the installer to install the door frame in the desired location and allows the door to swing correctly and seal tightly.
The extra space is filled with shims (small tapered wedges of wood driven between the frame and the rough framing) to plumb and level the assembly. If shimming is not done correctly, a door will bind, not latch properly or leak air and water around the edges.
The quick rough opening calculation is:
| Door Slab Size | Rough Opening Width | Rough Opening Height |
| 24 in x 80 in | 26 in | 82 to 82.5 in |
| 28 in x 80 in | 30 in | 82 to 82.5 in |
| 30 in x 80 in | 32 in | 82 to 82.5 in |
| 32 in x 80 in | 34 in | 82 to 82.5 in |
| 36 in x 80 in | 38 in | 82 to 82.5 in |
| 36 in x 96 in | 38 in | 98 to 98.5 in |
Prior to framing, check the manufacturer’s rough opening requirements. Depending on the construction of some pre-hung door units, slight variations in clearances are required.
Taller Door Frames: The Growing Trend Toward 8-Foot Doors
For decades, the 80-inch door height has been the standard in American residential construction, but the trend is definitely toward higher proportions.
This is a significant shift in a relatively brief amount of time, and the trends are twofold: First, the more open and airy proportions of the home are preferred over the compressed proportions, and second, the ceiling heights have increased in new construction.
Many homes today, or those with high ceilings, have taller doors, 84 or even 96 inches. Taller doors will result in an open and airy space, but may need extra framing if existing doors are shorter.
If you’re a homeowner with an existing home and thinking about replacing the doors with higher ones, it’s important to understand the structural considerations before you start. If an 80″ door is being replaced with a 96″ door, the rough opening must be extended upwards, meaning that the existing framing must be cut out, the header above the existing rough opening may need to be moved or reinforced, and the surfaces of the wall around the new, larger rough opening will need to be repaired. If the wall has a load-bearing function, the header needs to be sized correctly to support the span. This is work that involves more than just a simple door exchange, and typically requires a contractor or framing carpenter.
Door Frame Heights in Older Homes
The door frames in homes constructed prior to the 1950s may not match current standard sizes, and some homes built before the 1970s may have shorter doors, often 78 inches or even less. Changing these frequently involves retaining the same size or altering the frame.
The standard size of a door in an earlier era of home construction was a 78-inch door (6′ 6″). The frame around it would reach a total of about 80 inches. Few modern pre-hung door units can be installed in these openings, since they are built for the 80” rough opening. For the homeowner with a 78″ opening, the practical solutions are: to order a custom-cut door slab, to frame the rough opening to the modern standard opening size, or to leave the frame as is and get a non-standard door slab.
The surrounding wall may be old or new and this also influences the approach. Plaster walls found in older homes have different characteristics when it comes to framing changes than newer drywall construction, and there are implications to consider before starting a project that involves working around an existing plaster frame. The Shani Levni guide on how to hang artwork on plaster walls is relevant background for any home improvement project in an older house, because of the particular properties of plaster wall construction, such as the avoidance of damaging the wall surface when working near door frames.
Commercial Door Frame Heights and ADA Requirements
Commercial buildings have different height and width requirements than residential buildings, and accessibility is a legal requirement, not an option.
Clear Height Requirements
The clear height of a door opening is the height of the opening that is free of obstruction, not the nominal height of the door frame, and must be at least 80 inches under ADA standards. Overhead closers, hardware or projecting features that obstruct clear height below 80 inches are non-compliant openings on an accessible route.
Clear Width Requirements
A standard 3-foot (36-inch) door in a standard hollow metal door frame will give about 34 inches of clear width when opened for standard commercial use, meeting the minimum 32-inch requirement in ADA Section 404.
Threshold Requirements
The height of the threshold at doorways should not be more than 3/4 inch for exterior sliding doors or 1/2 inch for all other doors. Up to 1/4″ changes can be vertical and do not require edge treatment. The change in level must be beveled at 1:2 for changes between 1/4″ and 1/2″.
Commercial Frame Dimensions
The nominal sizes of a commercial door frame, typically hollow metal, are used to make the frame. A commercial frame door for a 36″ x 84″ door has a rough opening of about 38″ x 86″. Frame depths are dependent on wall thickness and will be 4-3/4″ thick for standard masonry or drywall thickness, and custom depths will be available for non-standard wall assemblies.
How to Measure a Door Frame
Any door replacement, new installation or frame repair project begins with accurate measurement. The measurements required will depend on the project.
Measuring an Existing Frame
- Take a measurement from the bottom of the head jamb to the top of the finished floor at three locations, the hinge side, center and latch side. Take the smallest measurement as the controlling dimension.
- To measure the width, measure from the inner face of one side jamb to the inner face of the other side jamb at the top, middle and bottom. The smallest measure is used.
- Use a spirit level on side jambs and head jamb to check for plumb and level. Out of plumb frames will cause the door to open or close automatically.
- Determine the “jamb depth” from one wall surface to the other. This should be the same as the depth of the door unit frame.
Measuring a Rough Opening
When installing new framing, measure the rough opening once the framing has been completed, but before insulating, sheathing, or drywall is installed. Check subfloor to bottom of header and between trimmer studs. Both should be within 1/2 inch of the desired size.
In older homes, doors may not be level. The same applies to width, which should be measured at the top, middle and bottom of the door. An out-of-square wall can be narrower at the top than the bottom, or taller on one side than the other. These variations are captured by measuring in several locations before installation issues arise.
Some common door frame height errors
Taking measurements of the door slab rather than rough opening. These are two separate aspects. For a 36″ x 80″ door slab, the rough opening should be about 38″ x 82.5″. If the rough opening is cut to the size of the slab, it will be too small to fit the pre-hung unit.
Not considering the thickness of the flooring. When the rough opening is framed without the floor installed, the height of the finish floor should be added to the calculation. The 3/4″ hardwood floor will lower the effective clear height of the opening by 3/4″. Without this consideration, a door may be in the way or pull as it is installed on the completed floor.
Assuming all doors in a house are of equal size. Door sizes and heights can be different in older houses, particularly. Be sure to measure each opening separately before ordering replacement doors and/or frames.
Taking the casing as the measuring point. The casing is decorative trim covering the frame. The width of the frame and rough opening can be measured between the casing edges, but this will not provide the correct width. Always measure from jamb face to jamb face, not casing edge to casing edge.
Conclusion
A standard door frame is 82 inches tall, with two inches above the 80 inch slab that it supports. Since the 1950s, that has been the residential standard in North America and is still the norm for most homes in use today. The rough opening behind the frame is still slightly taller and wider, about 82-83 inches, and offers the shimming clearance necessary to make a level, plumb installation possible.
The difference between the door slab, the finished frame, and the rough opening is the key difference that needs to be carried forward. Every measurement is used at a different time in planning or construction, and if the right measurement is used at the right time, the most common and costly errors in installation will be avoided.
The related guides at Shani Levni provide a complete discussion of the related topics for homeowners involved in a larger door project, such as replacing an existing door, finishing an older door, or planning for an older door. Check out the entire library of home size, construction and real-world DIY planning guides at Shani Levni.
Frequently Asked Questions
What is the height of a typical door frame?
The average height of a house door frame is about 82 inches. The interior of the door slab is 80 inches and the jamb and threshold plus clearance are about 1 inch each. The rough opening is behind the frame and is 82 to 83 inches high to provide for shimming and leveling during installation.
What is the difference between door frame height and door height?
The door height is the height of the slab, the panel that moves up and down, in standard residential construction, it is 80 inches. The door frame is the structure that’s put together to support the slab and is about 82 inches tall. The rough opening, the structural opening in the wall prior to installing the frame, is 82 to 83 inches.
What is the height in feet of a door frame?
The average height of a residential door frame is about 6′ 10″ with an 80″ (6′ 8”) door slab. There are also taller options available, 7 feet (84 inches) and 8 feet (96 inches), both of which are becoming more popular in new building.
How many inches is the width of the rough opening for a standard door frame?
The standard rough opening for an 80″ x 36″ door is about 82″ x 38″. The additional 2-2.5″ in height and 2″ in width allow for a space for frame parts and shimming. Always verify manufacturer’s requirements for the specific door unit to be installed.
Do interior and exterior doors have the same height?
Yes, for 80″ doors. The 80″ slab is usually the size for interior and exterior residential doors in a frame that will be about 82″ high when installed. The difference is the depth of the jamb interior frames are 4-9/16″ deep, and exterior frames are 5-1/4″-6-9/16″ deep, to allow for thicker insulated walls and weather sealing.
What is the height requirement for a door frame in a commercial building according to ADA?
The clear height at door openings on accessible routes is required to be at least 80 inches according to ADA standards. The clear vertical dimension that an individual should be able to traverse. Any hardware, closers, or projections that bring the clear height below 80 inches make an opening non-compliant.
What is the height of the door frames of older homes?
Older homes built prior to 1950s may have a door frame as short as 78 inches and the frame may be finished at about 80 inches in height. The non-standard dimensions need to be addressed in one of two ways: either the replacement slab must be custom cut to fit or the rough opening must be altered to fit a modern pre-hung door unit.